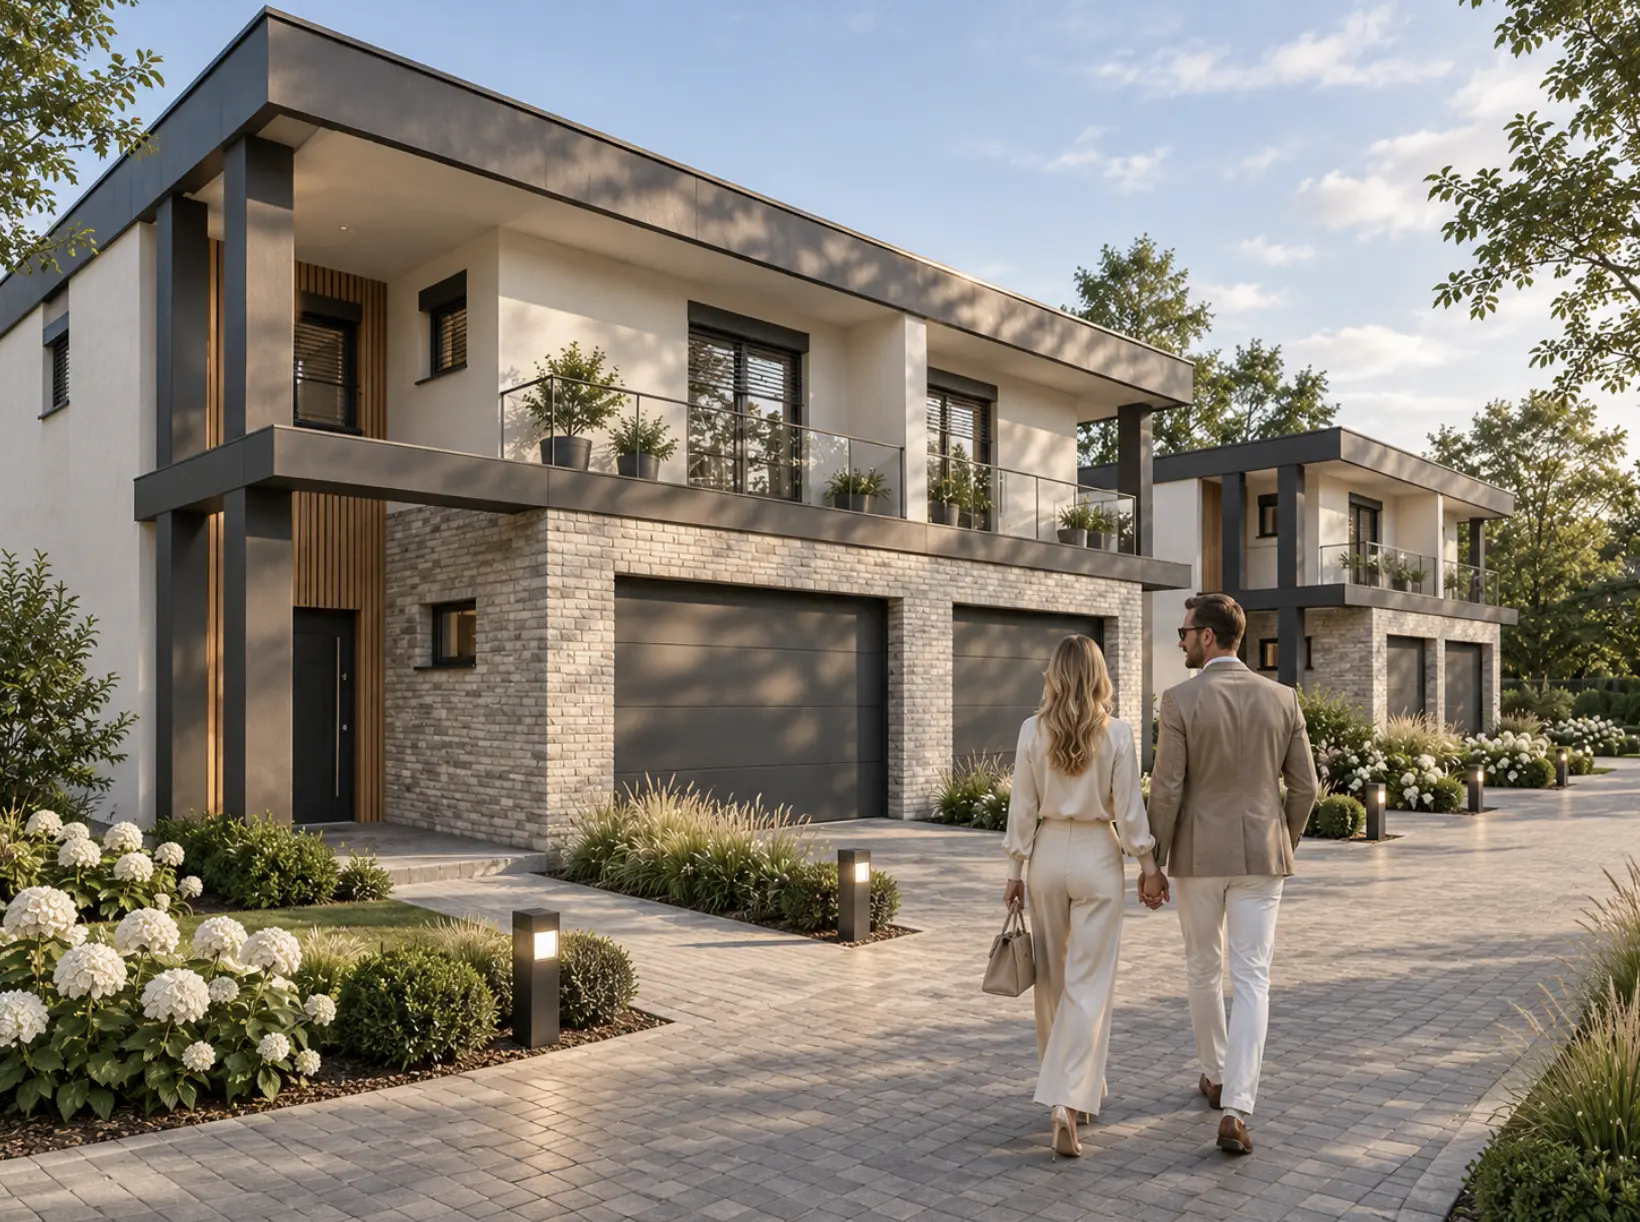

Elegant houses in Józefosław
Contact us about this offer · Dariusz Sarota
Property description
A spacious, modern houses is available for sale, offering 183 sqm of total floor area (174.8 sqm of usable living space) and a private garden ranging from 330 to 380 sqm. It is an ideal choice for those who value comfort, functionality and space, while looking for a house that offers privacy and a close connection to nature.
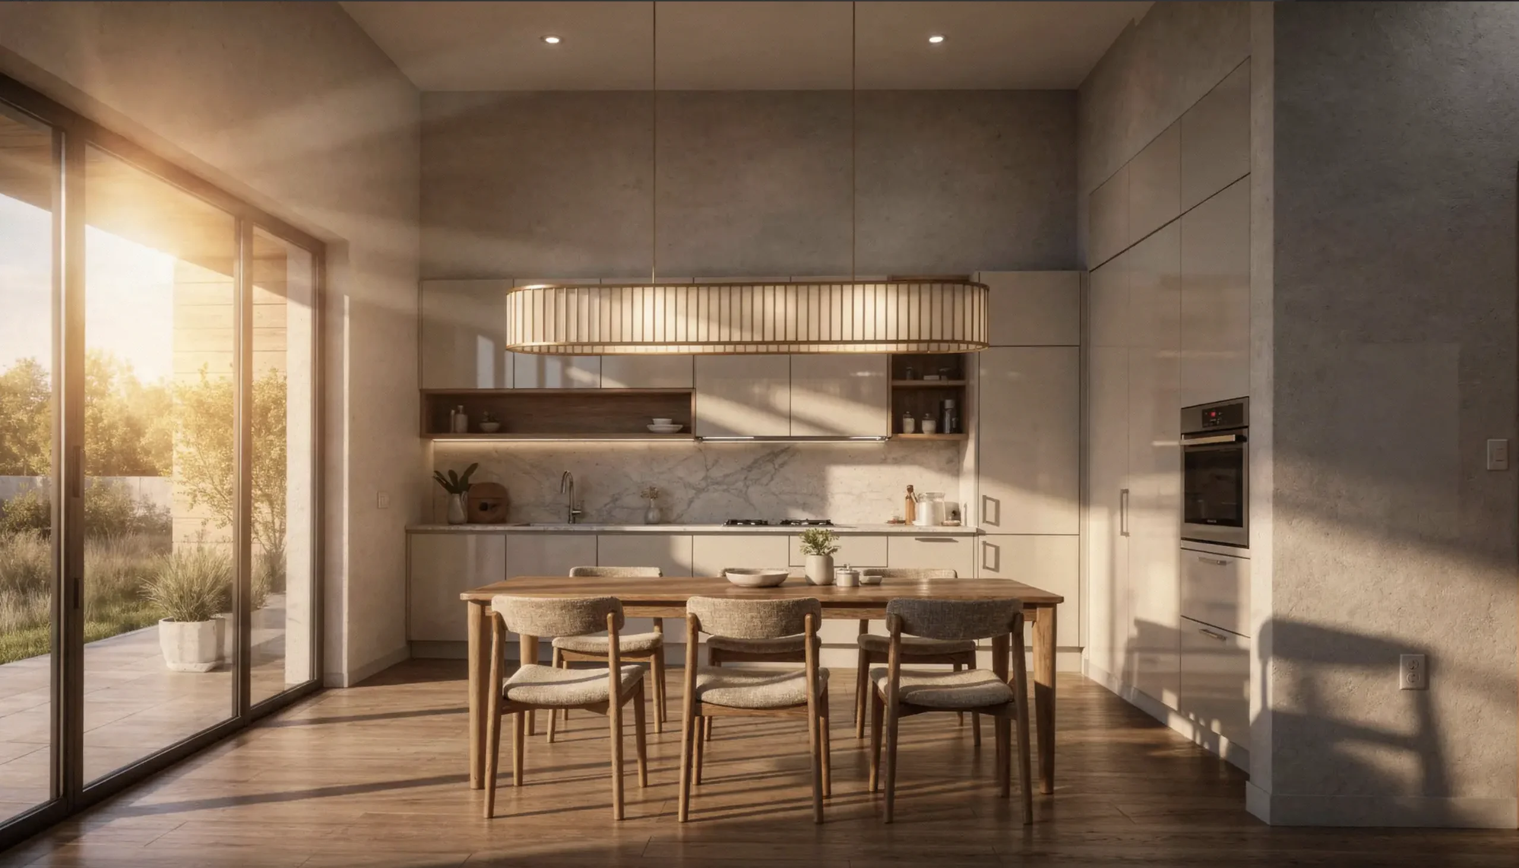
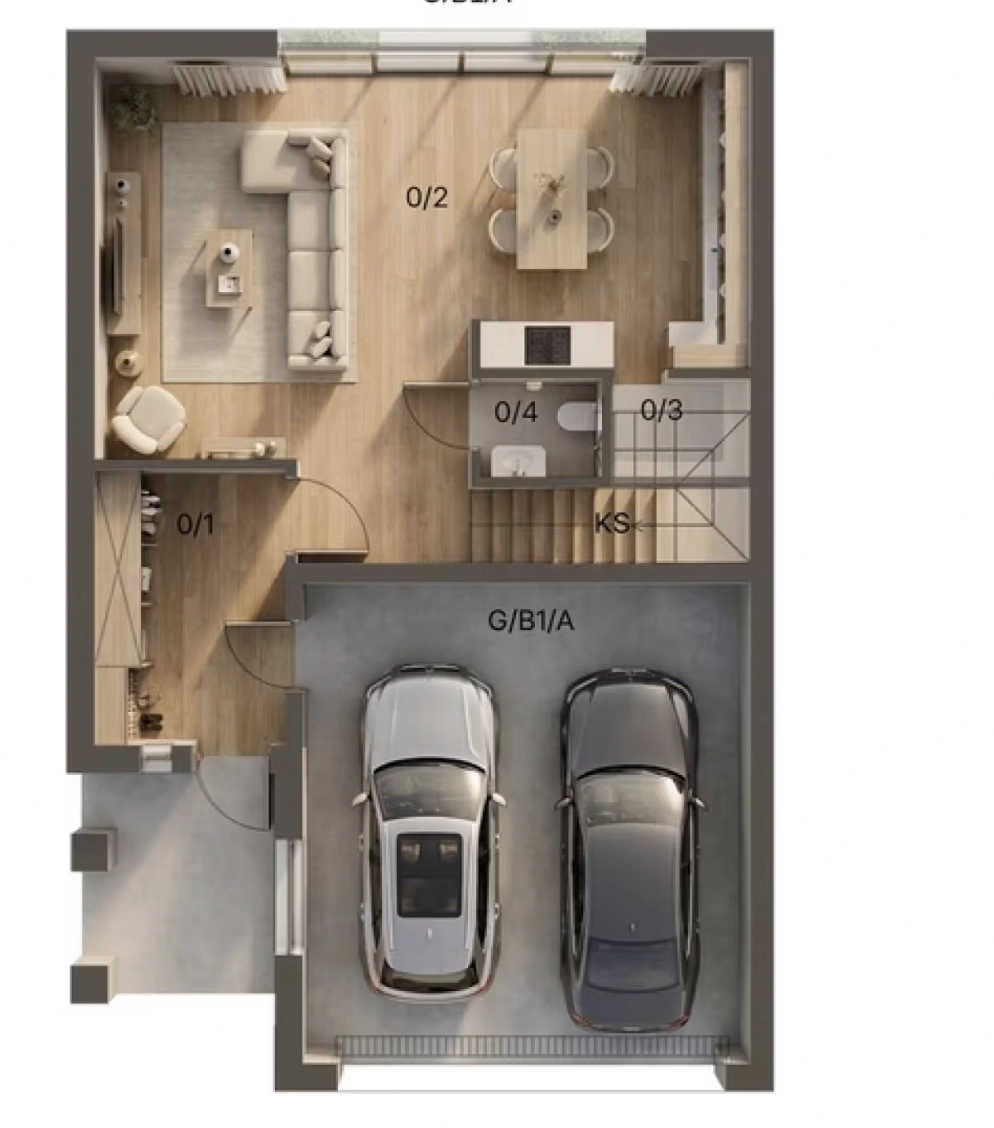
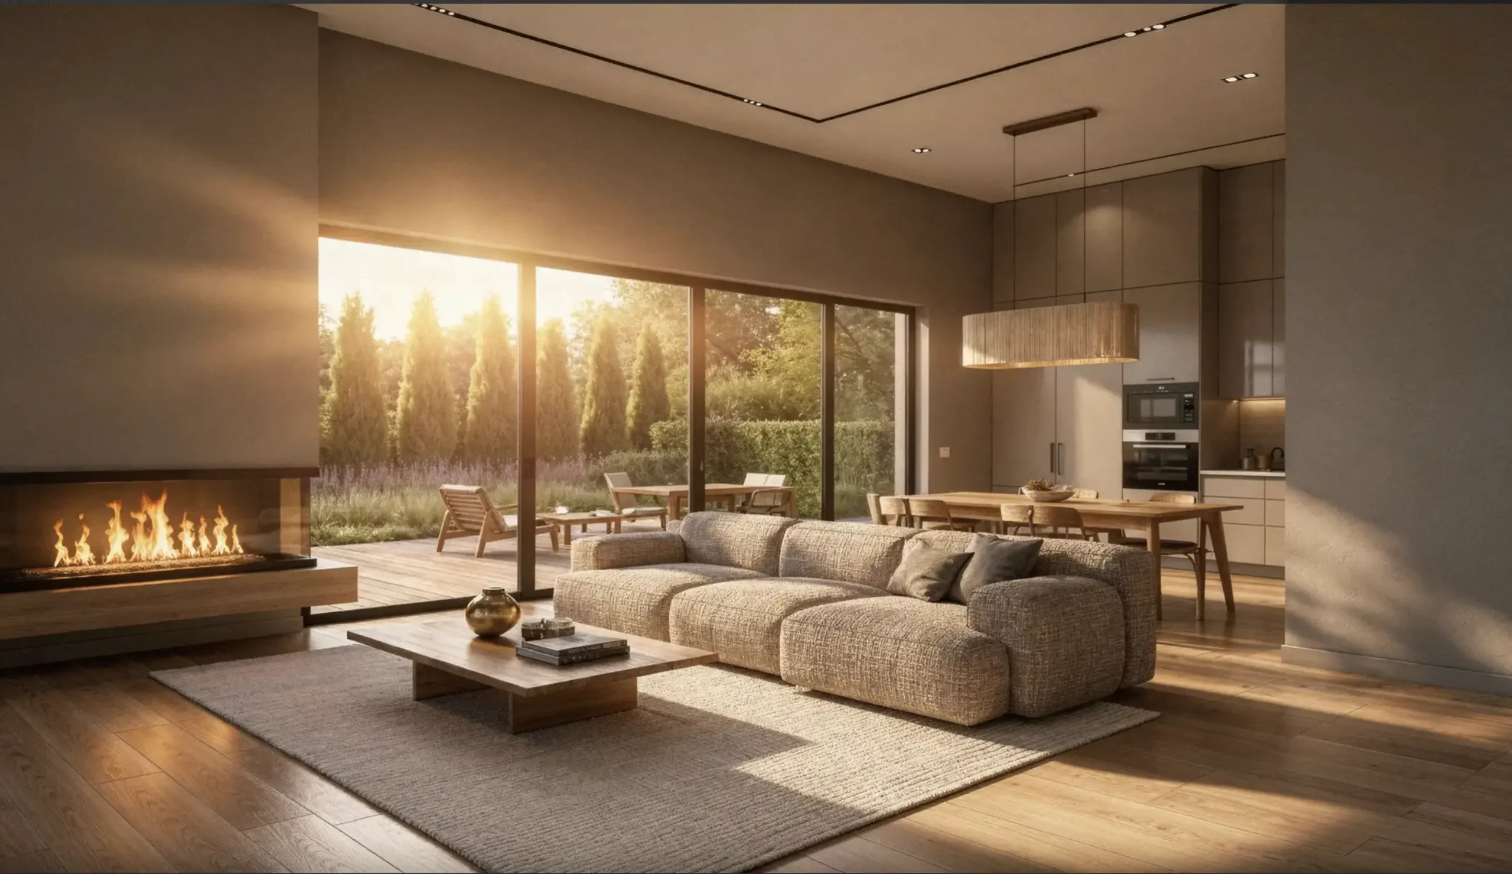
The house has been designed with comfortable family living in mind. The ground floor features a spacious, open-plan living area combining the lounge, dining room and kitchen. Large windows and direct access to the garden provide plenty of natural light and create a seamless connection between the interior and outdoor space. Additional features include a practical pantry and a double garage with direct access to the house.
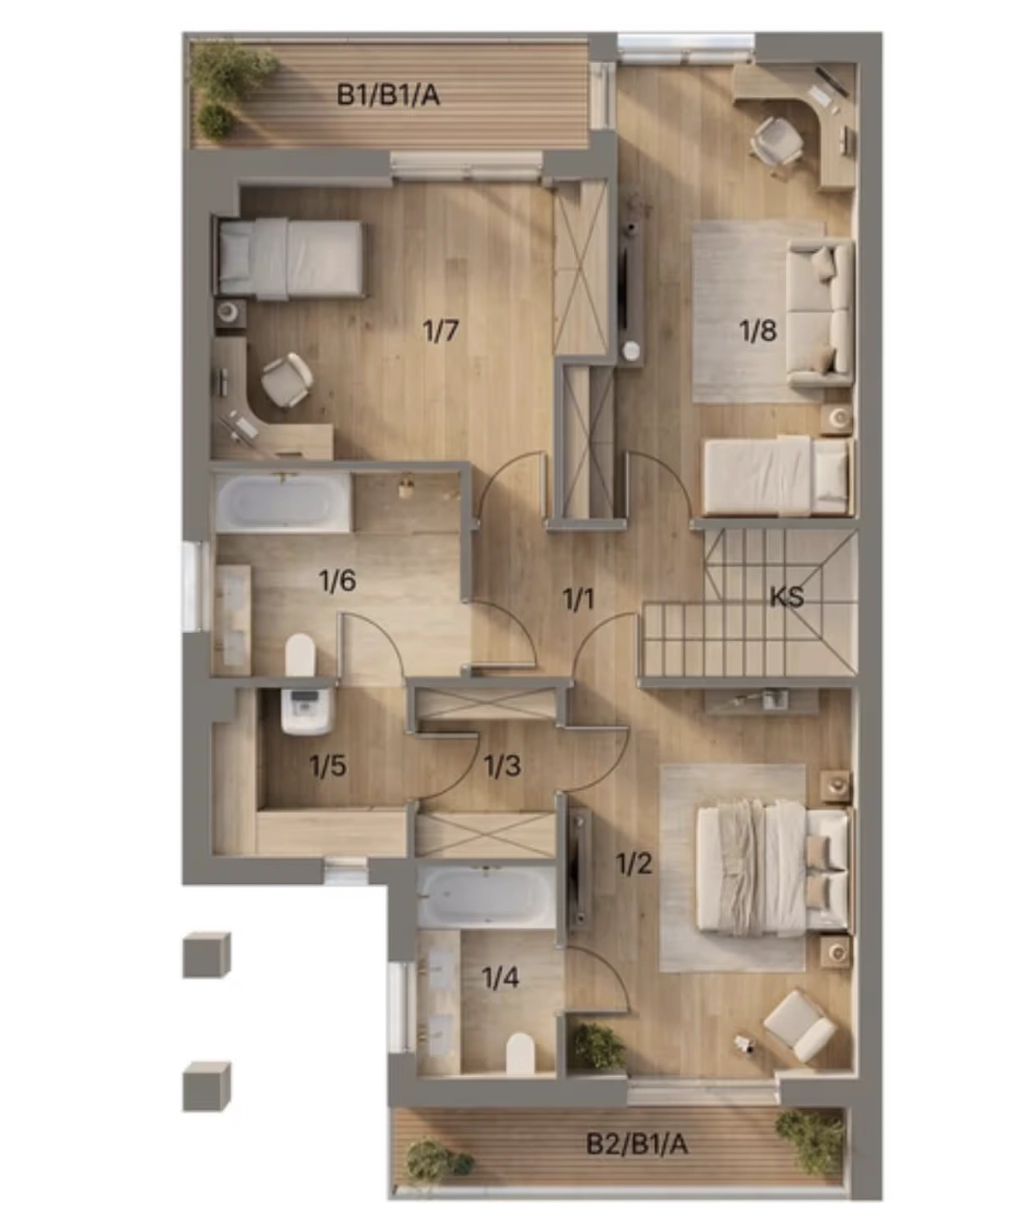
The first floor is dedicated to the private living areas and comprises three bedrooms, including a comfortable master bedroom with its own walk-in wardrobe and en-suite bathroom. Residents also benefit from an additional bathroom, a separate utility room with laundry facilities, and balconies accessible from selected rooms.
The specification includes underfloor heating, aluminium window frames and external aluminium blinds. Provisions have also been made for the installation of photovoltaic panels, an electric vehicle charging point and a security alarm system.
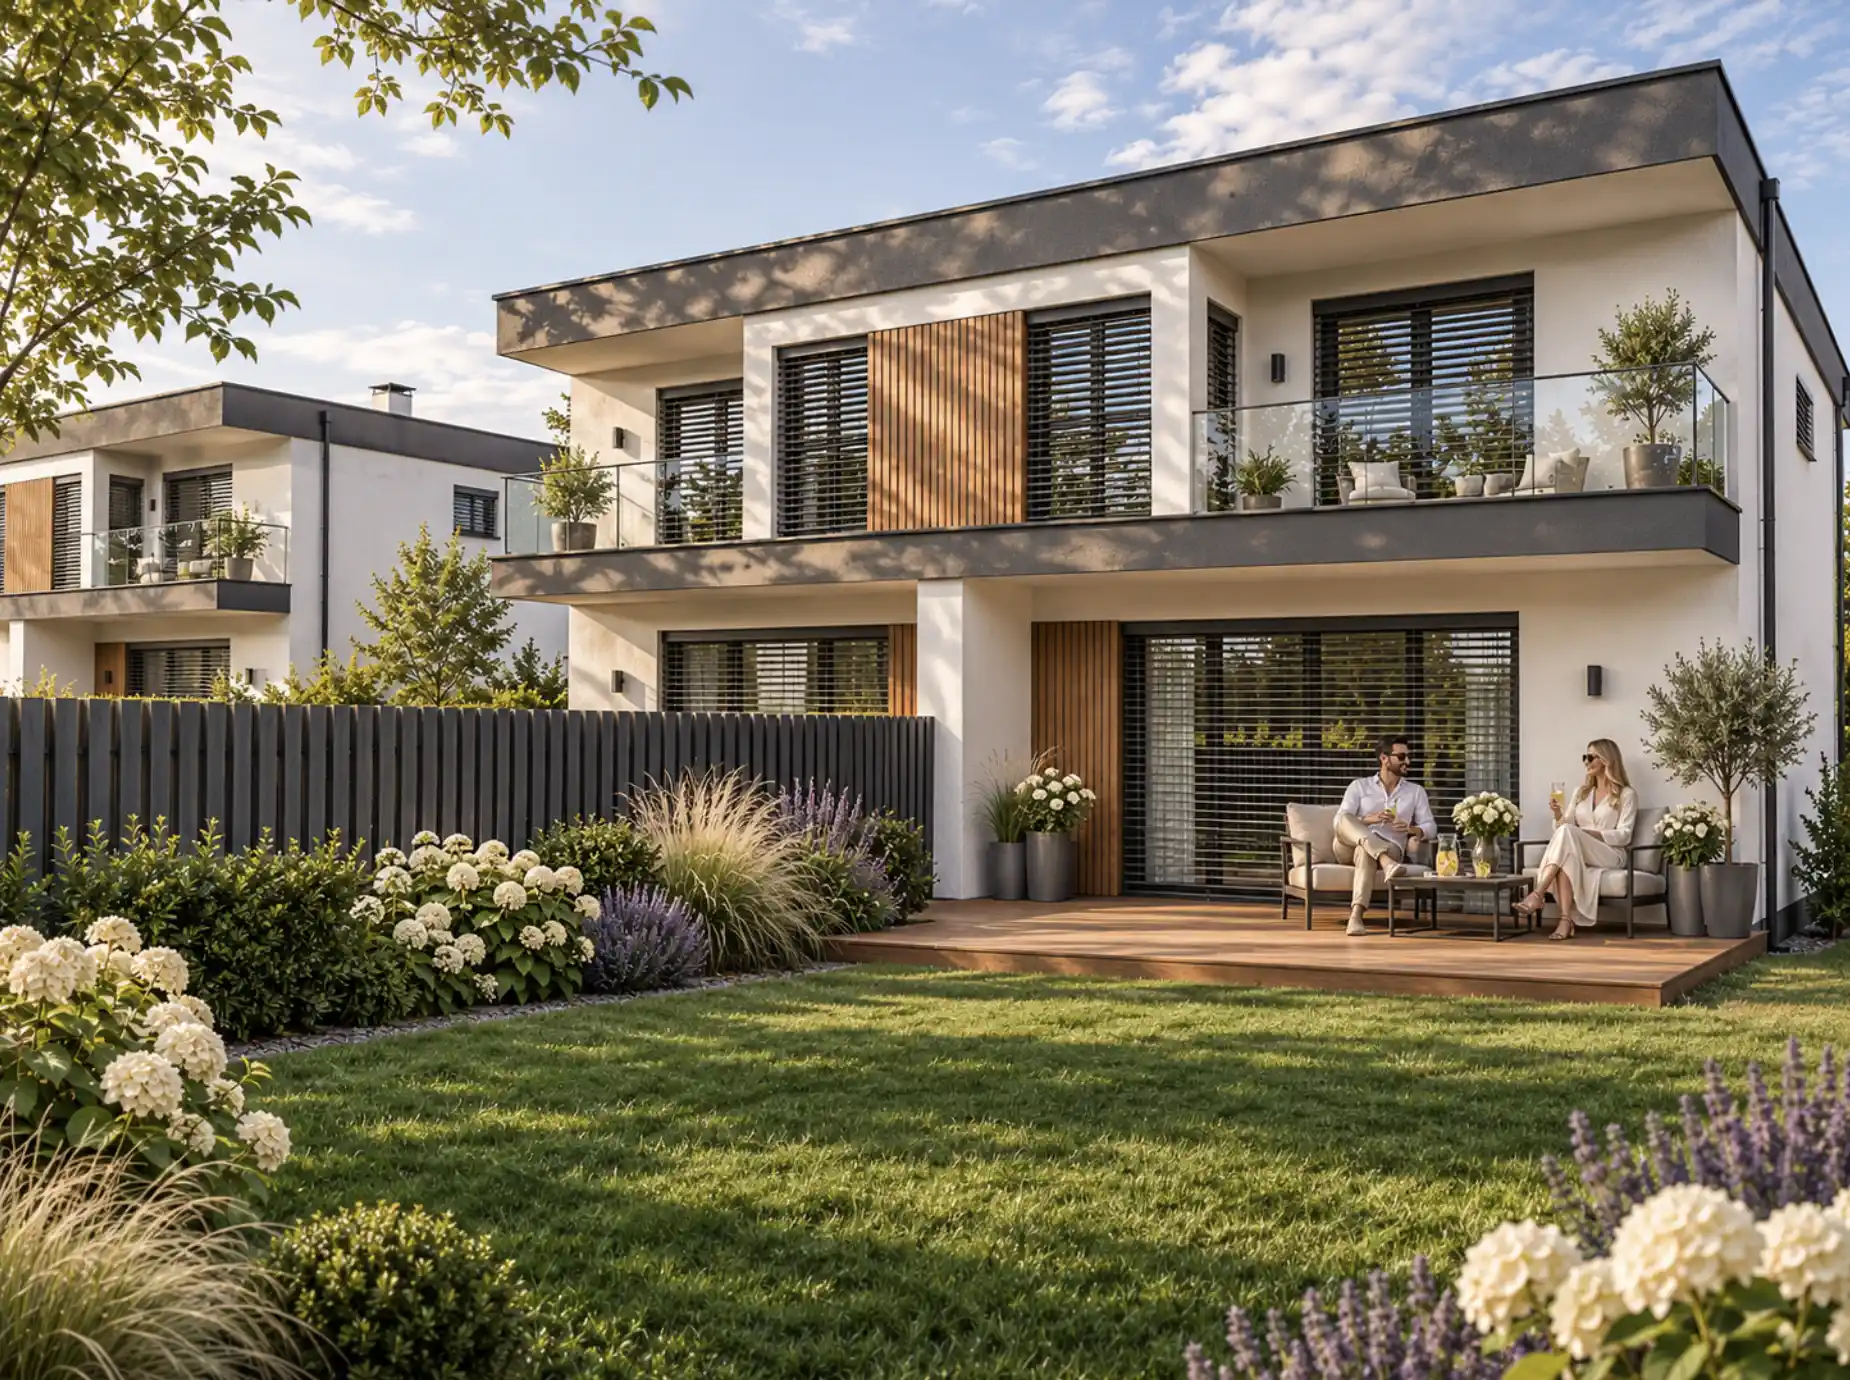
The private south-facing garden is a natural extension of the living area – an ideal setting for a terrace, family gatherings and relaxing outdoors.
Estate description
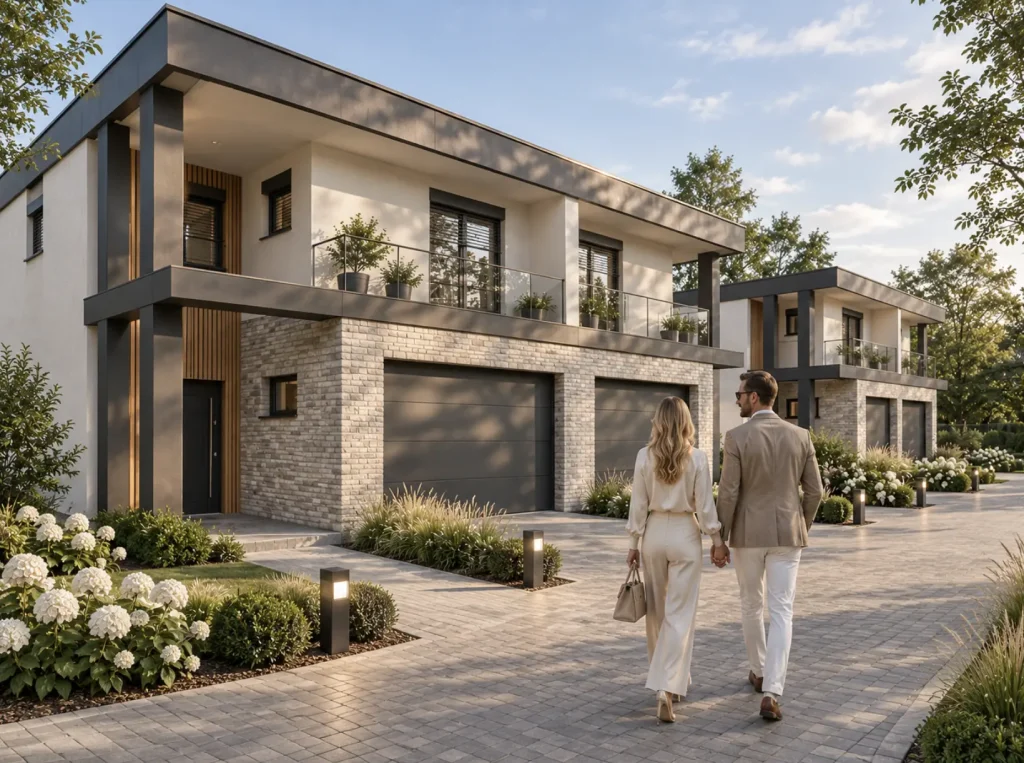
The elegant houses in Józefosław form an intimate development of modern houses, located on Podkowy Street. The project comprises just two semi-detached buildings, each containing two spacious houses. The small scale of the development ensures greater privacy and a more comfortable everyday living environment.
The architecture combines contemporary design with timeless elegance. Clean lines, harmonious proportions, a refined exterior colour palette and large glazed areas create a cohesive and aesthetically pleasing whole. Aluminium window frames, external blinds and carefully selected details further emphasise the development’s modern character.
Each house offers approximately 183 sqm of total floor area, a private garden measuring between 330 and 380 sqm, and its own double garage. The development is fully enclosed, with access secured by an automatic entrance gate.
This project has been designed for those who expect more space than standard residential developments can offer. Elegant houses in Józefosław such as these are among the few opportunities of their kind in the area.
Gallery
Information
Location
Józefosław is one of the most sought-after residential locations near Warsaw, offering a peaceful suburban lifestyle with easy access to the city’s amenities. Surrounded by greenery, low-rise residential developments and recreational areas, it provides an excellent setting for comfortable family living. For those looking for houses for sale near Warsaw, Józefosław offers an attractive balance of space, tranquillity and convenience.
One of the location’s greatest advantages is its proximity to Kabaty Forest, situated just approximately 700 metres from the project. This beautiful natural area is ideal for daily walks, jogging, cycling and spending quality time outdoors with family.
All essential amenities are close at hand, including grocery shops, schools, nurseries, kindergartens, restaurants and local services. Selected distances from the project include:
- Kabaty Forest – approx. 700 m
- Grocery shop – approx. 600 m
- Primary school – approx. 650 m
- Kindergarten – approx. 850 m
- Bus stop – approx. 800 m
Convenient access to Puławska Street provides easy connections to Warsaw, particularly the Ursynów and Mokotów districts. The nearby towns of Piaseczno and Konstancin-Jeziorna further expand access to shopping, educational and recreational facilities.
Map
Turnkey finishing
We offer turnkey interior finishing packages for houses – a fast and comprehensive solution for people buying a home on the primary market. The packages include interior design, selection of materials (floors, tiles, doors), bathroom fittings, lighting and full implementation by a proven team. The scope of finishing can be tailored to individual needs and budget.
Credit advisor
We recommend a trusted, independent Expert who will learn about your expectations, present current bank offers and help you throughout the entire process of obtaining a mortgage. Moreover, he will suggest solutions that will positively influence your creditworthiness, draw attention to elements worth remembering when signing the loan agreement, and present the costs and calculations of individual bank offers.
More information about this property:
Dariusz Sarota
Real Estate Broker
Phone/WhatsApp: +48 515 717 594
mail: d.sarota@jameshouse.pl
*** The proposal above is not a commercial offer within the meaning of law but is for information purposes only. We make every effort to keep the content up to date and accurate. Offer data has been obtained based on the sellers’ statements.