
Segments and Apartments Wilanów
Contact us about this offer · Dariusz Sarota
Property description
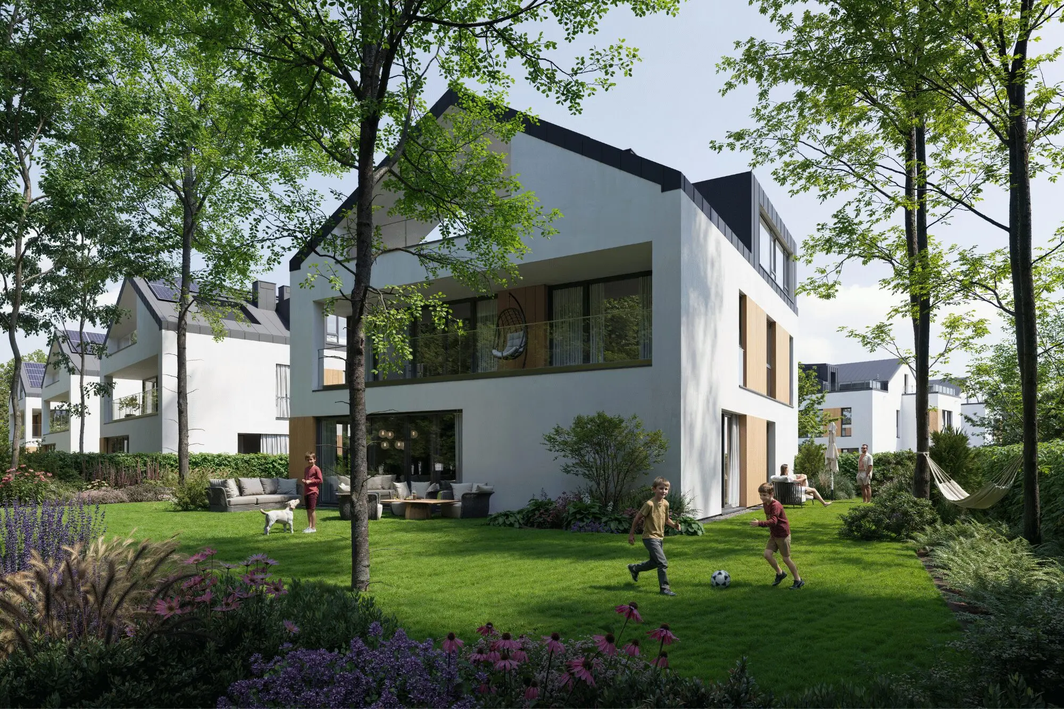
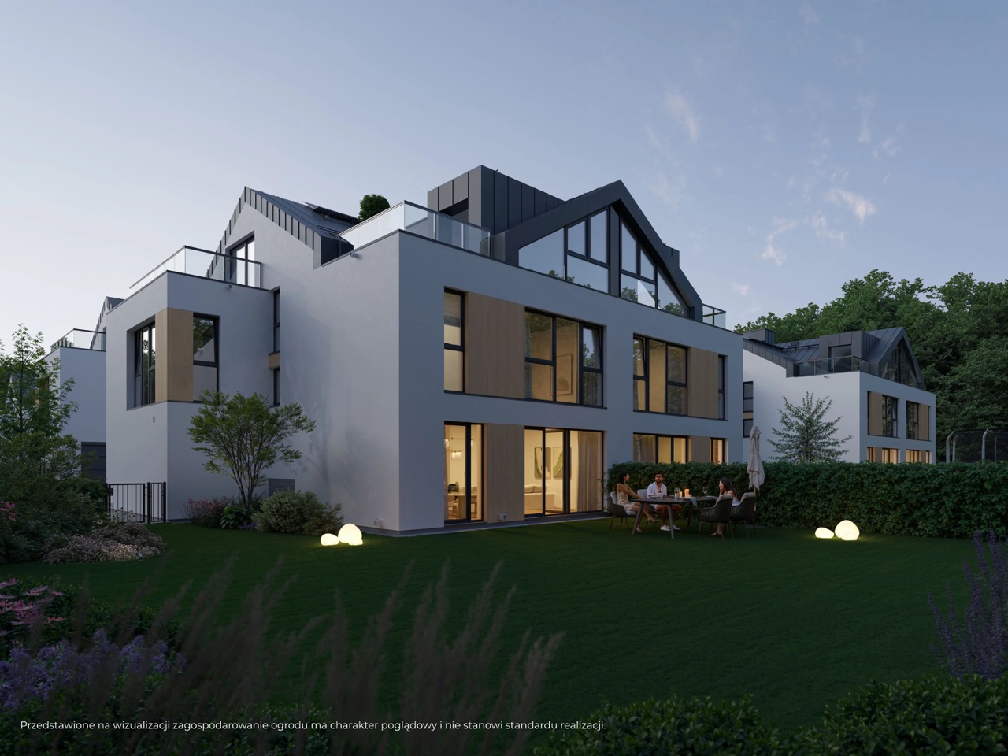
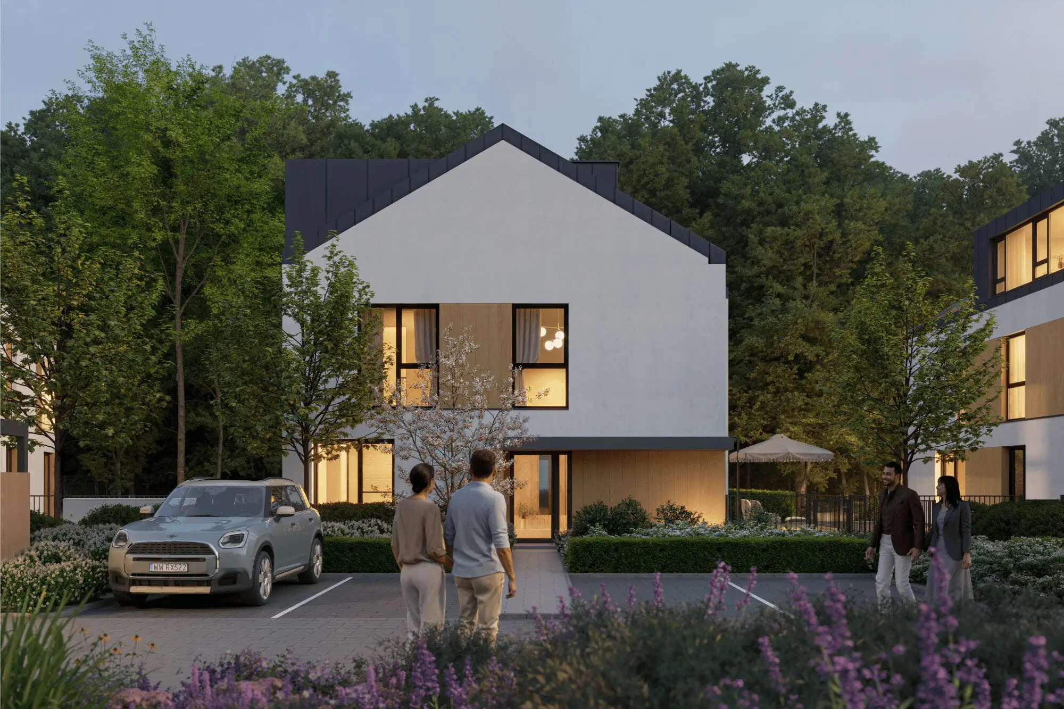
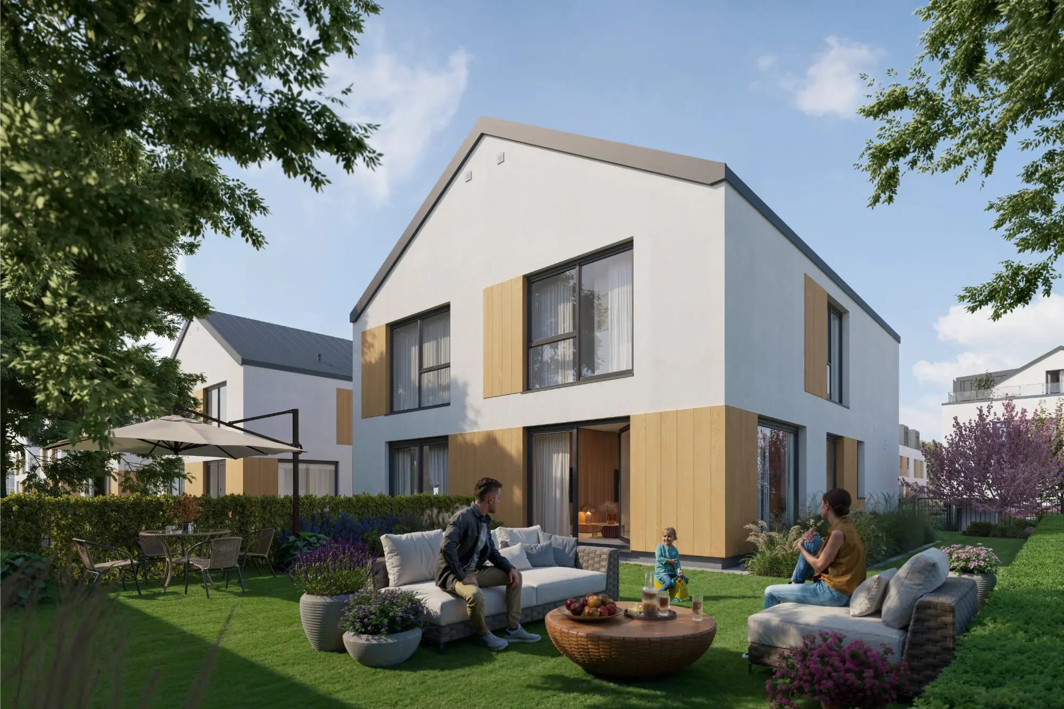
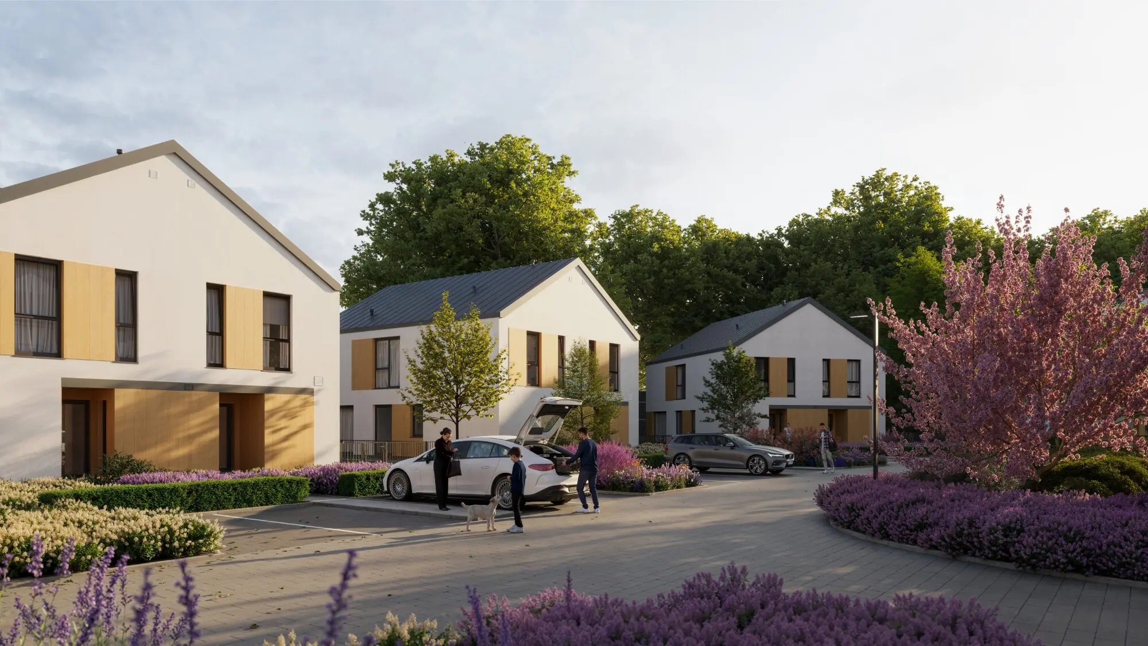
Houses (vertical division) — mainly Stage I (Danwood prefabricated timber technology) and part of Stage III. Each unit has a private entrance and private garden. Areas from 104.41 m² (4 rooms) to 212.17 m² (6 rooms). Clear separation of the day zone on the ground floor (living room with kitchenette) and the private zone upstairs (bedrooms + bathrooms). Master bedroom with en-suite bathroom and dressing room. Standard: underfloor heating, heat recovery ventilation, electric external blinds, high airtightness and insulation (EH40 energy standard).
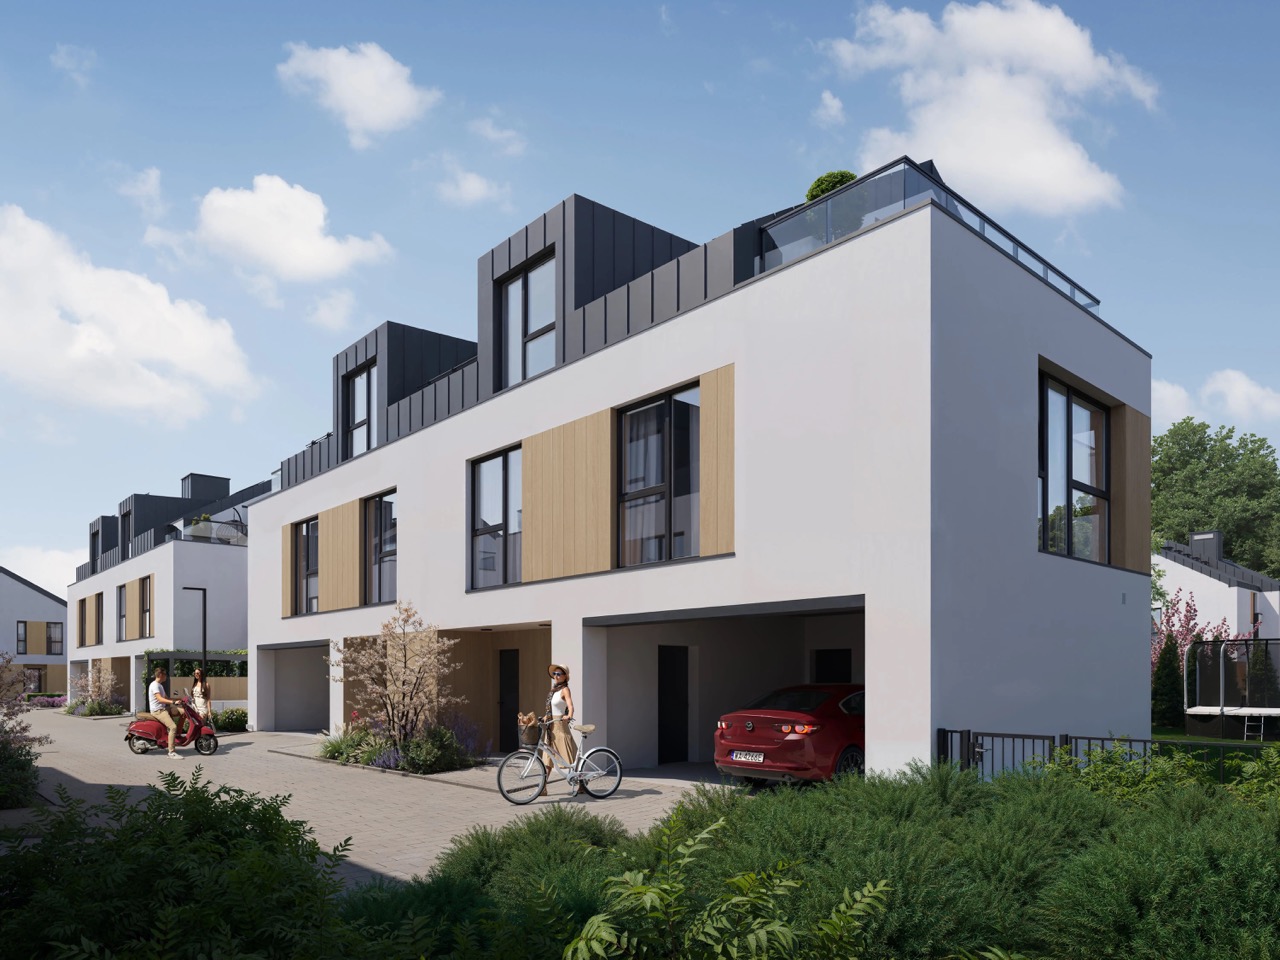
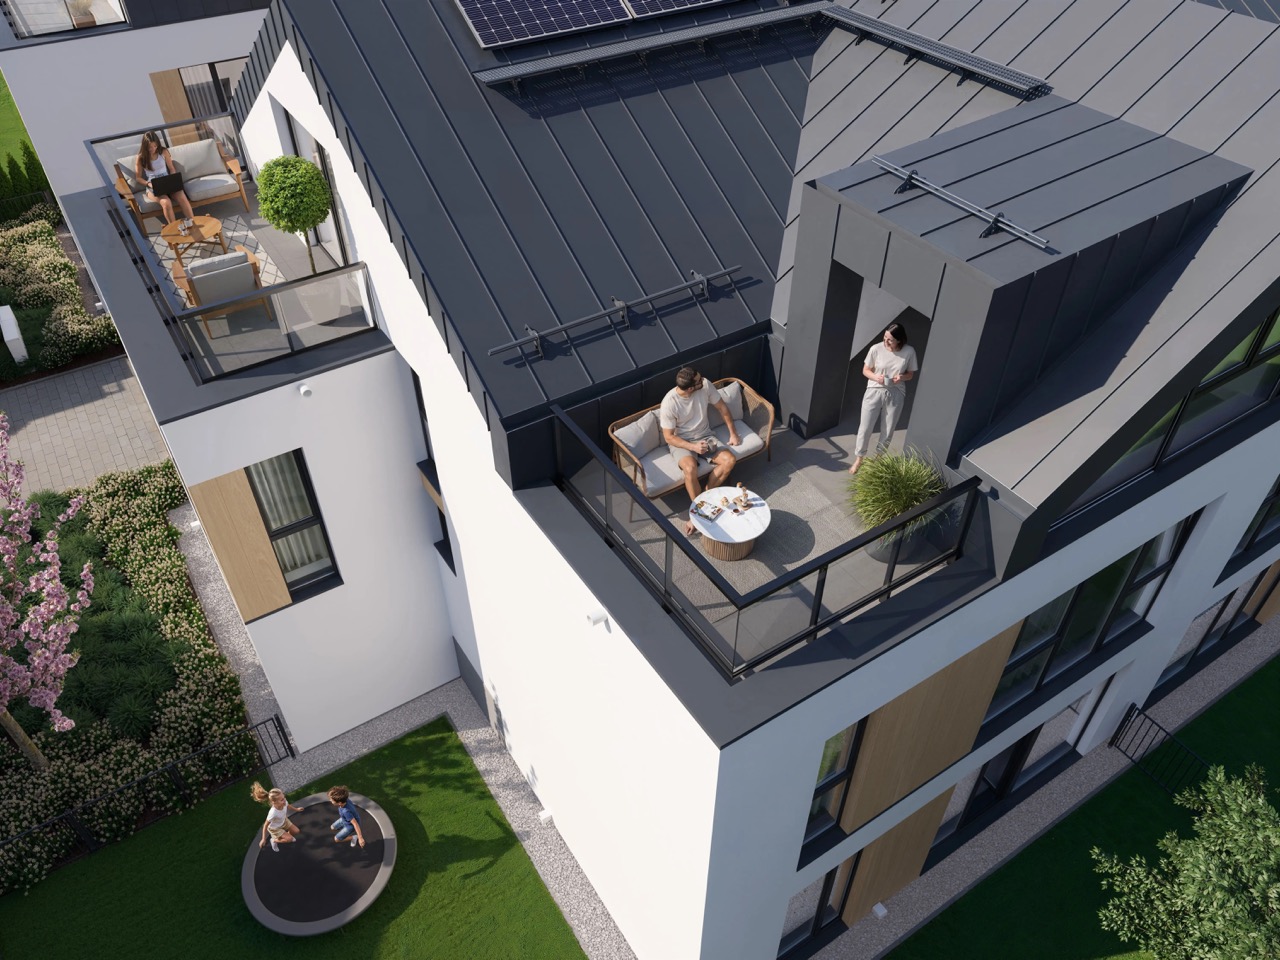
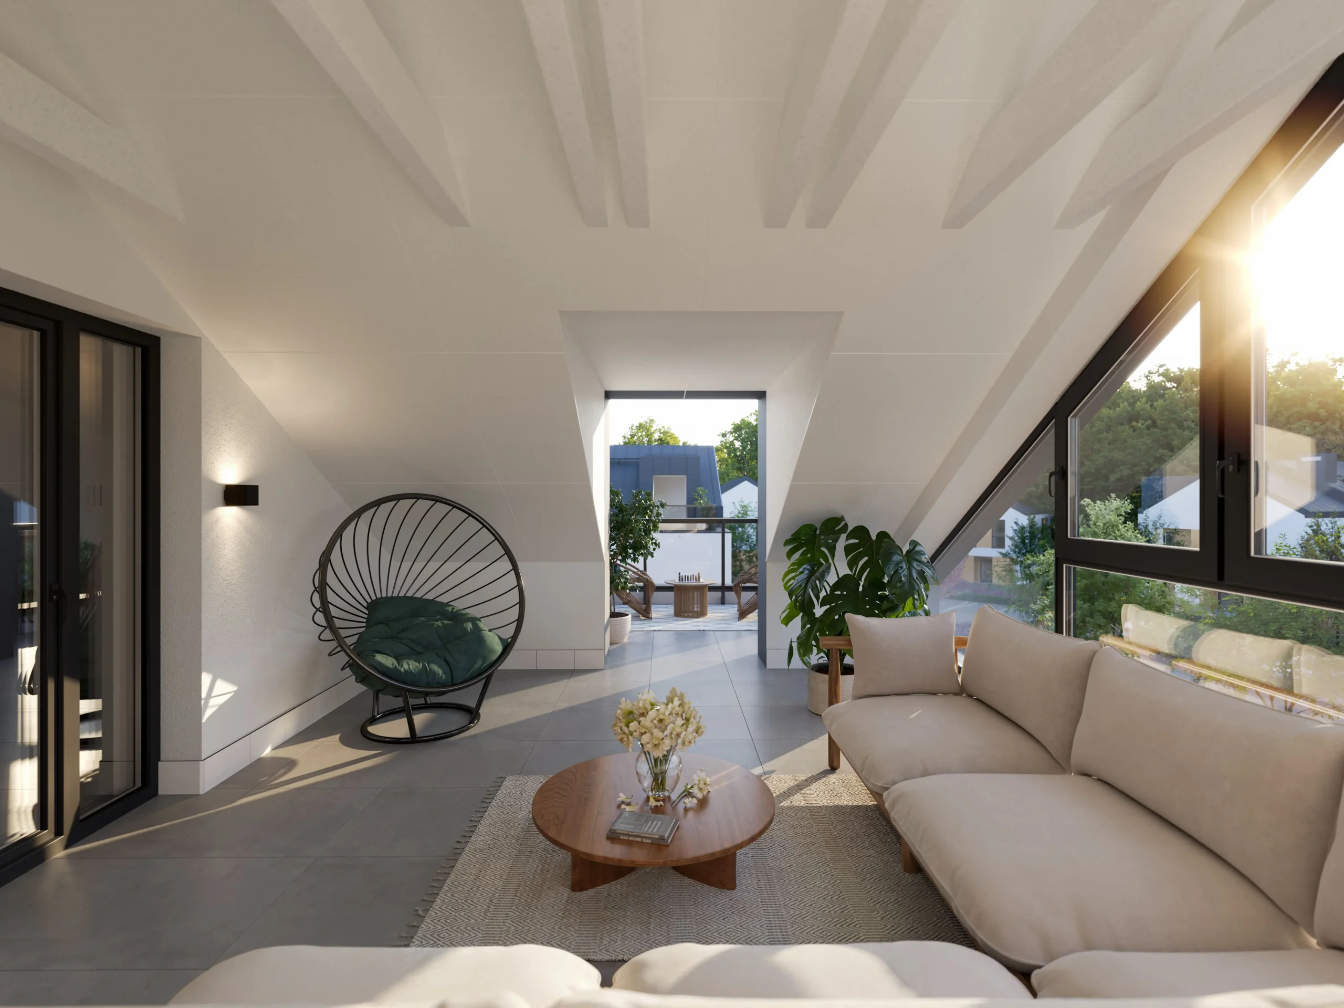
Apartments (horizontal division) — mainly Stage II (buildings B, traditional masonry). Ground floor: 5-room units of approx. 104 m² with private gardens. Upper floor: 4-room duplex units of approx. 112.71 m² with two terraces, including a ~47 m² attic terrace. Stage III (buildings C) offers larger 6-room units of 180–212 m² with gardens and 3 terraces, in vertical or multi-level layouts, with separate entrances.
Standard in all units: underfloor heating, well-designed functional layouts, possibility of individual interior arrangement, and water and electricity connections in gardens/terraces.Rooms: 4–6
Area: 104–212 m²
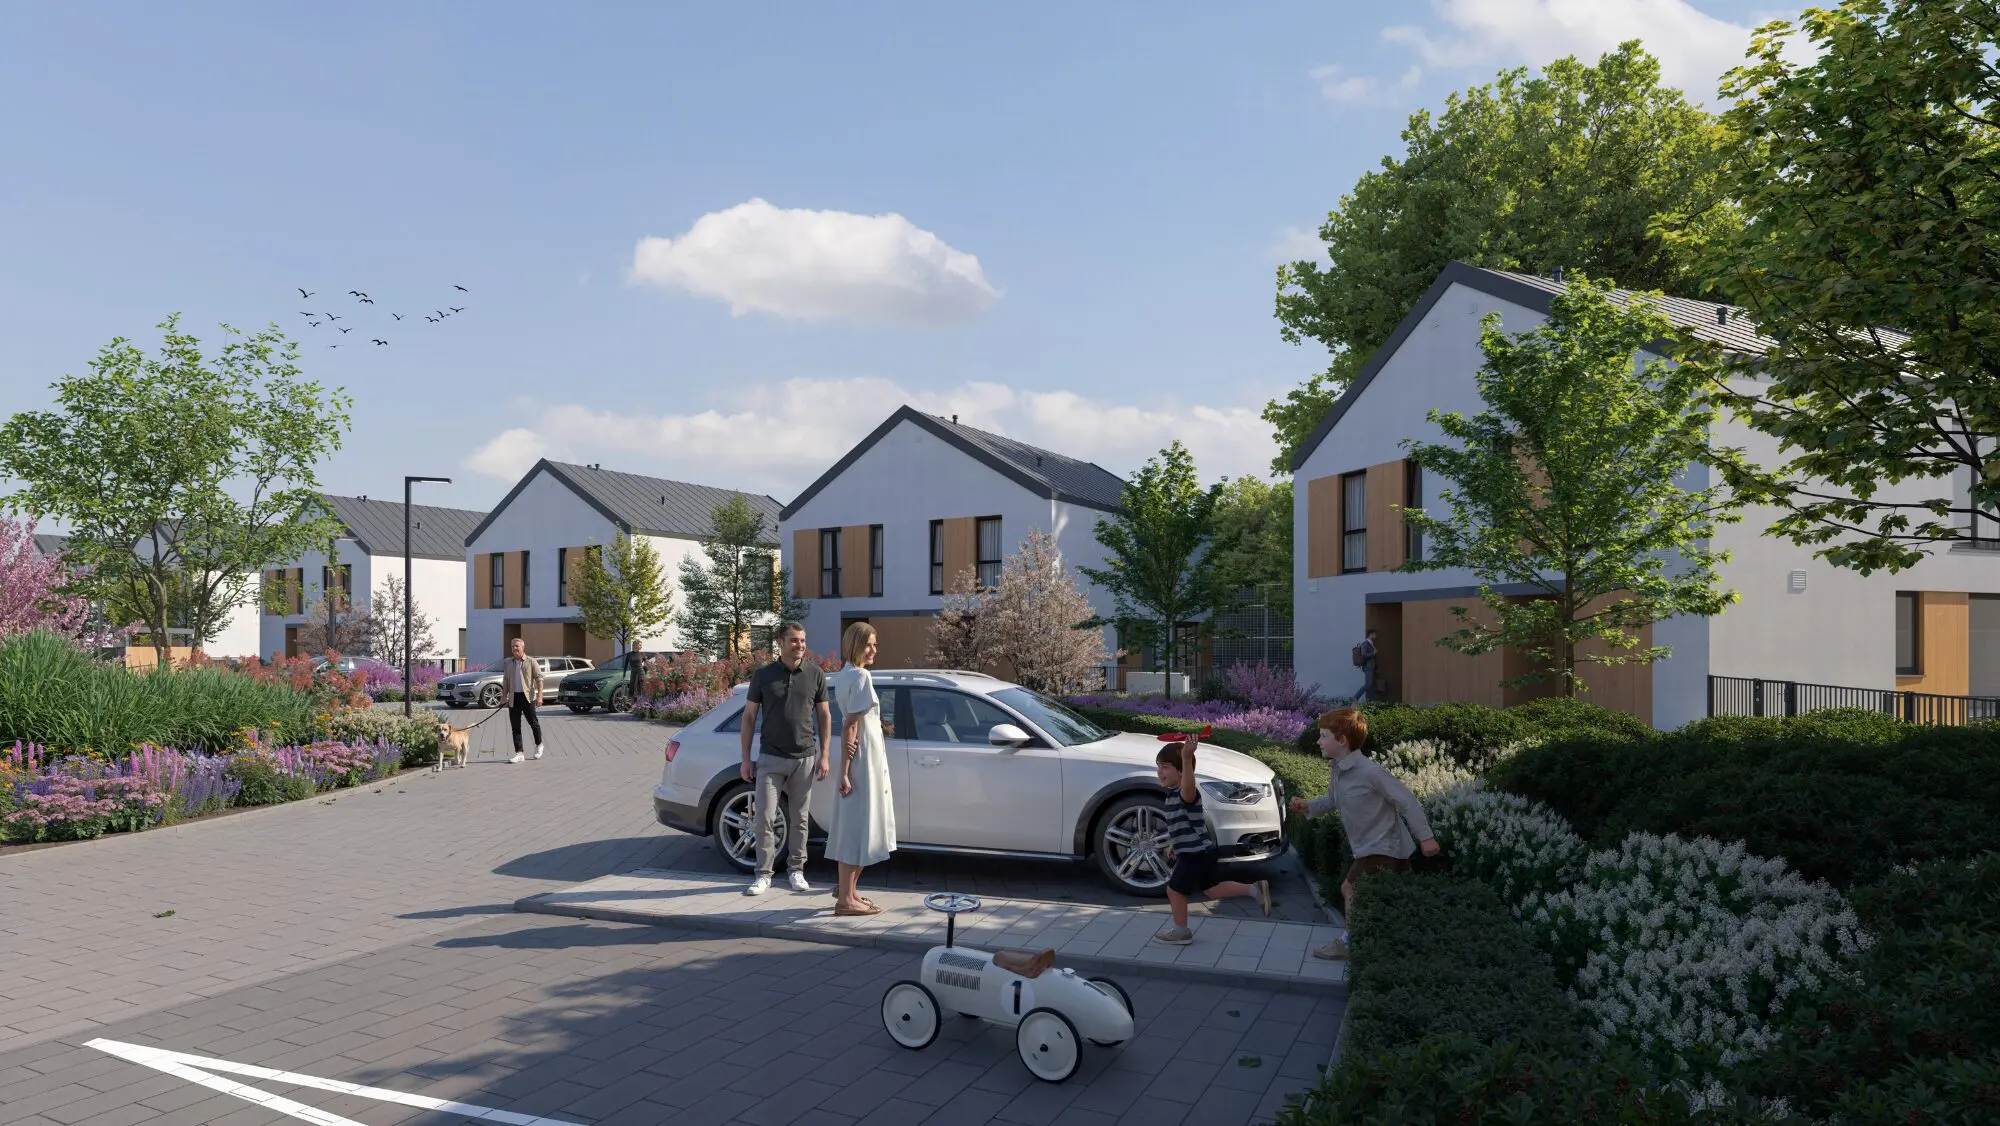
Parking: 2 surface spaces per unit (one with EV charger)
Estate description
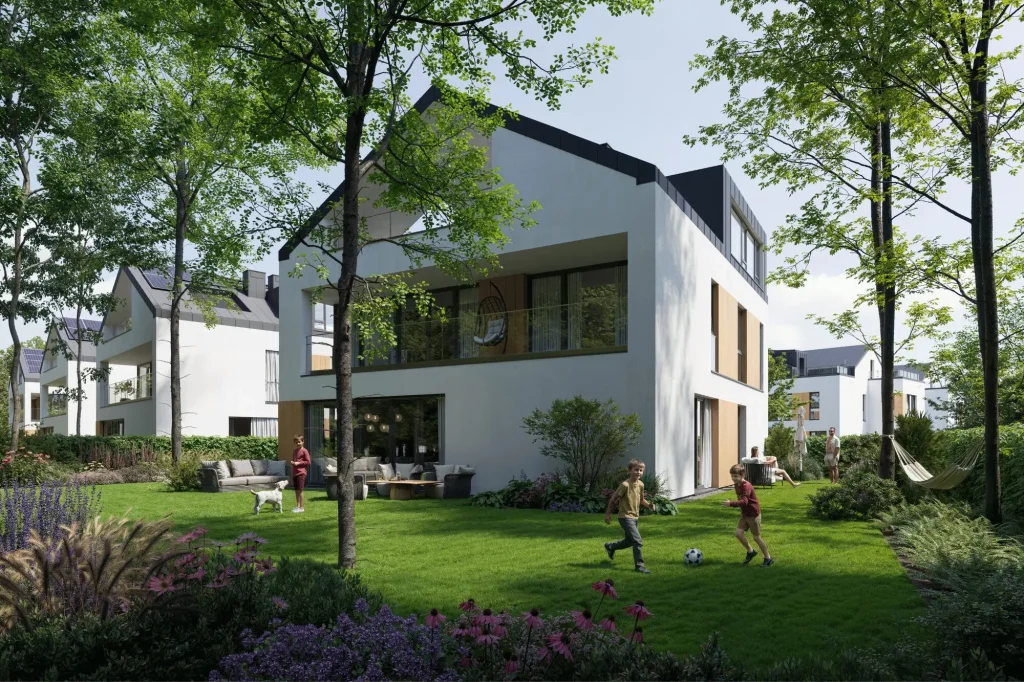
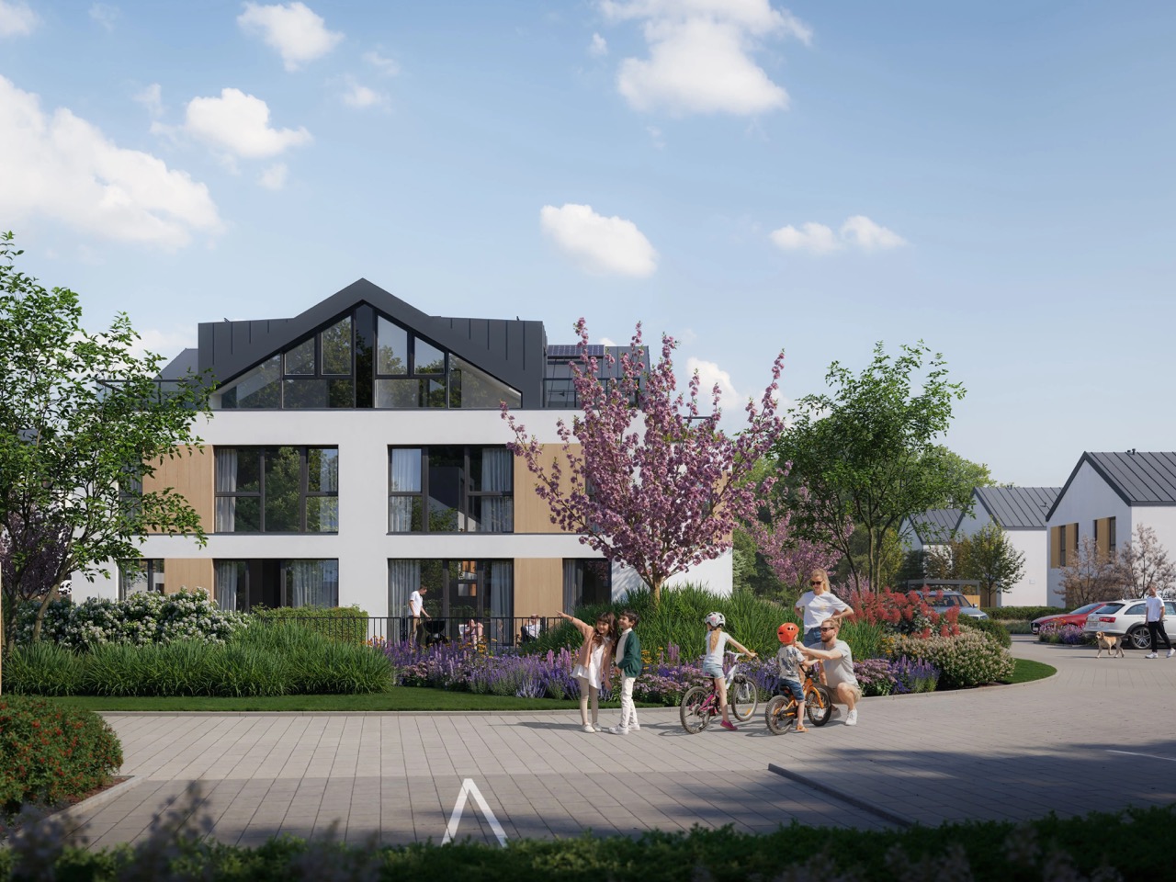
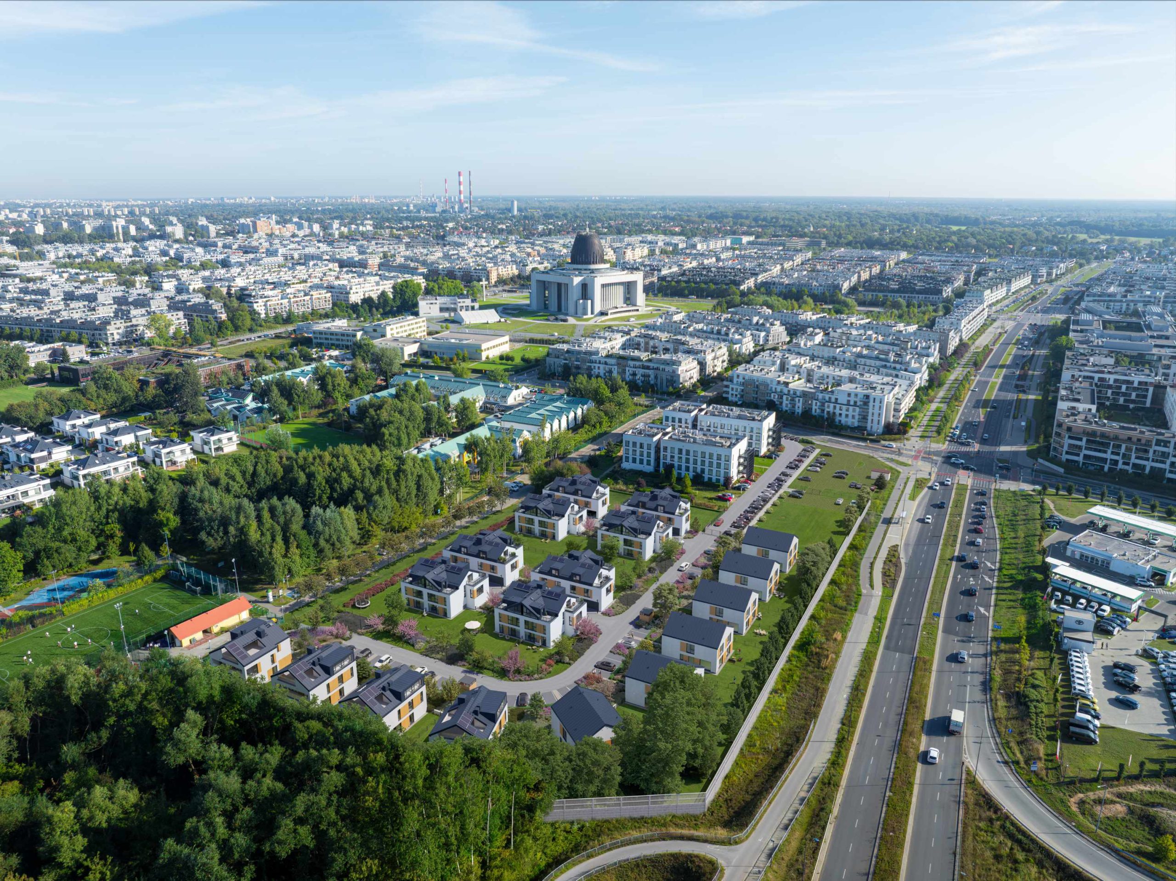
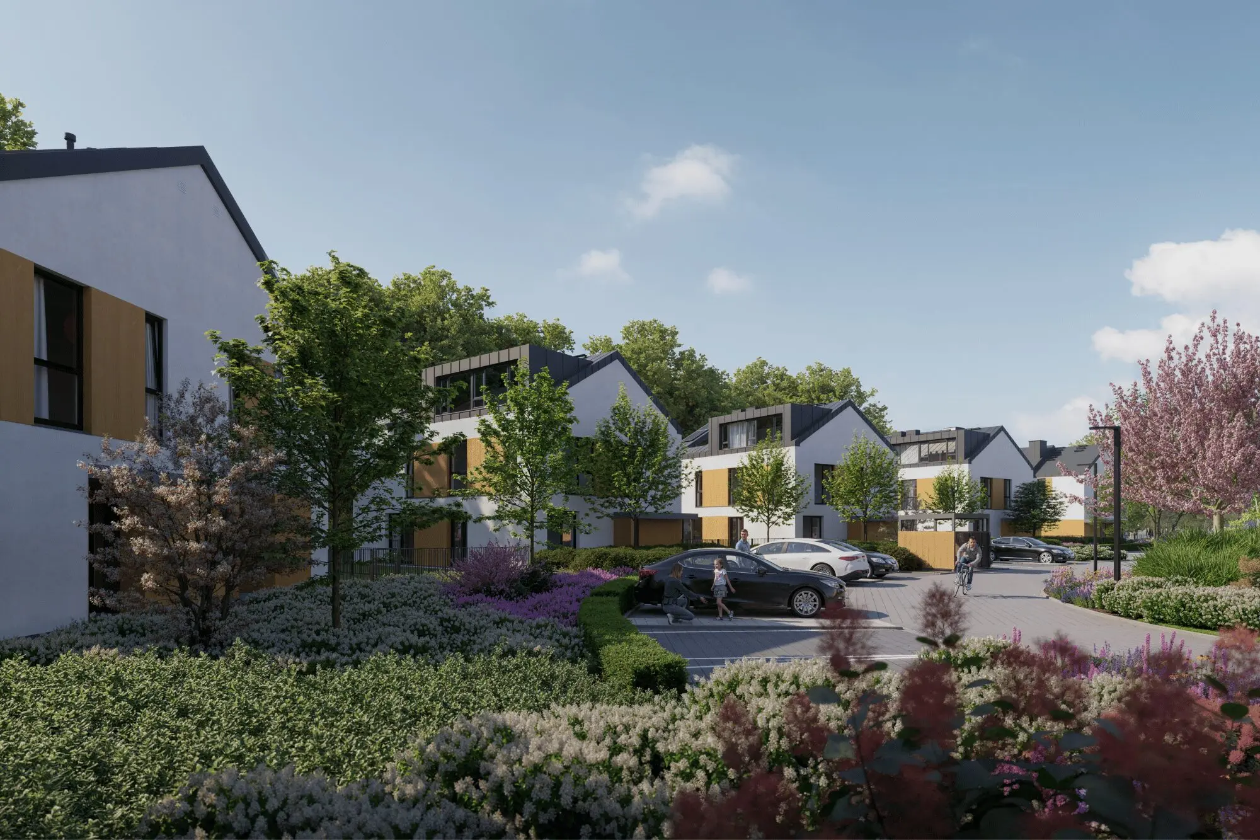
Segments and Apartments Wilanów is an intimate development of only 36 units in 18 low-rise buildings. The project is located in a prestigious, green part of Wilanów, next to a protected landscape zone. Peace, privacy and proximity to nature are combined with convenient access to the district’s full infrastructure and quick connections to the city centre. The estate includes a shared recreational area in the form of a forest corner with space for rest and picnics, an acoustic screen along Branickiego Street, and modern security solutions. The project is developed in cooperation with GS Engineering & Construction (GAYA) and Danwood SA.
Gallery
Information
Location
A quiet, green part of Wilanów, adjacent to a protected landscape zone, close to Wilanów Park, Kabaty Forest and Powsin Culture Park. Excellent transport links: bus ~1 min, tram ~10 min. Key points: Alto Wilanów and Chopin Airport ~15 min, Medicover Hospital ~5 min, King Jan III Palace ~7 min. Public and private primary schools, kindergartens, and full retail and service infrastructure nearby.
Map
Turnkey finishing
We offer turnkey interior finishing packages for your home — a fast and comprehensive solution for buyers purchasing a new-build property. The packages include interior design, material selection (floors, tiles, doors), bathroom fittings, lighting, and full execution by a proven team. The scope of finishing can be tailored to your individual needs and budget.
Credit advisor
We recommend a trusted, independent expert who will understand your needs, present current bank offers and guide you through the entire mortgage process. What’s more, they will suggest solutions that positively affect your creditworthiness, point out elements worth paying attention to when signing the loan agreement, and present the costs and calculations of individual bank offers.
More information about this property:
Dariusz Sarota
Real Estate Broker
Phone/WhatsApp: +48 515 717 594
mail: d.sarota@jameshouse.pl
*** The proposal above is not a commercial offer within the meaning of law but is for information purposes only. We make every effort to keep the content up to date and accurate. Offer data has been obtained based on the sellers’ statements.